
Skip to content
GL&L Holdings Joint Venture Project

Tuscany Estates

A Private Residential Collection · Magnolia Corridor, Texas

A gated enclave of architect-designed estate homes from 5,000 square feet, on homesites from one full acre, in the Houston metro’s fastest-growing luxury corridor. Seven base models. Priced from $1.75M.

From $1.75M
Estate Homes
5,000+ sq ft
Of Living Space
1 Acre+
Homesites
7
Architect-Designed Models
The Community

Space, Privacy and Architectural Control

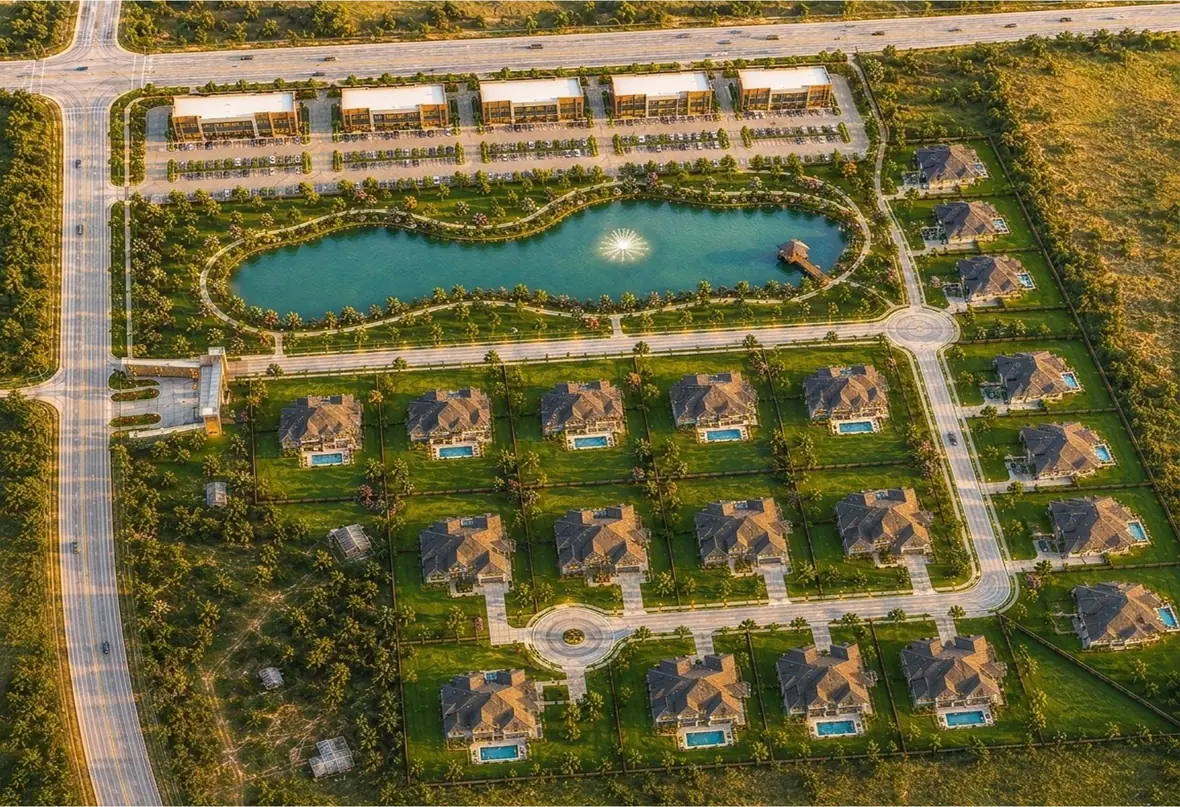
Tuscany Estates is a private gated community of luxury acreage homes along the FM 1488 corridor, delivered by Belvoire Investment Group, a Joint Venture between GL&L Holdings and Martin Develop + Design, with conceptual architecture by Frank Martin.

The premise is simple. Houston’s affluent buyers increasingly want acreage, privacy and lower density, and they are unwilling to trade design quality to get it. Most acreage product in the corridor delivers land without architecture. Tuscany Estates delivers both: a curated collection of seven base models under a single architectural standard, so every home in the community holds its value against the ones beside it.

Owners choose a base model, then work with the design team on finishes and siting. Architectural control across all homes protects the character of the community and the long-term value of each residence within it.

The Collection

Seven Base Models

Each residence begins with one of seven architect-designed base models, every one starting from 5,000 square feet on a one-acre homesite. Select a model below.

Model 01

The Haven

Single-Level Living

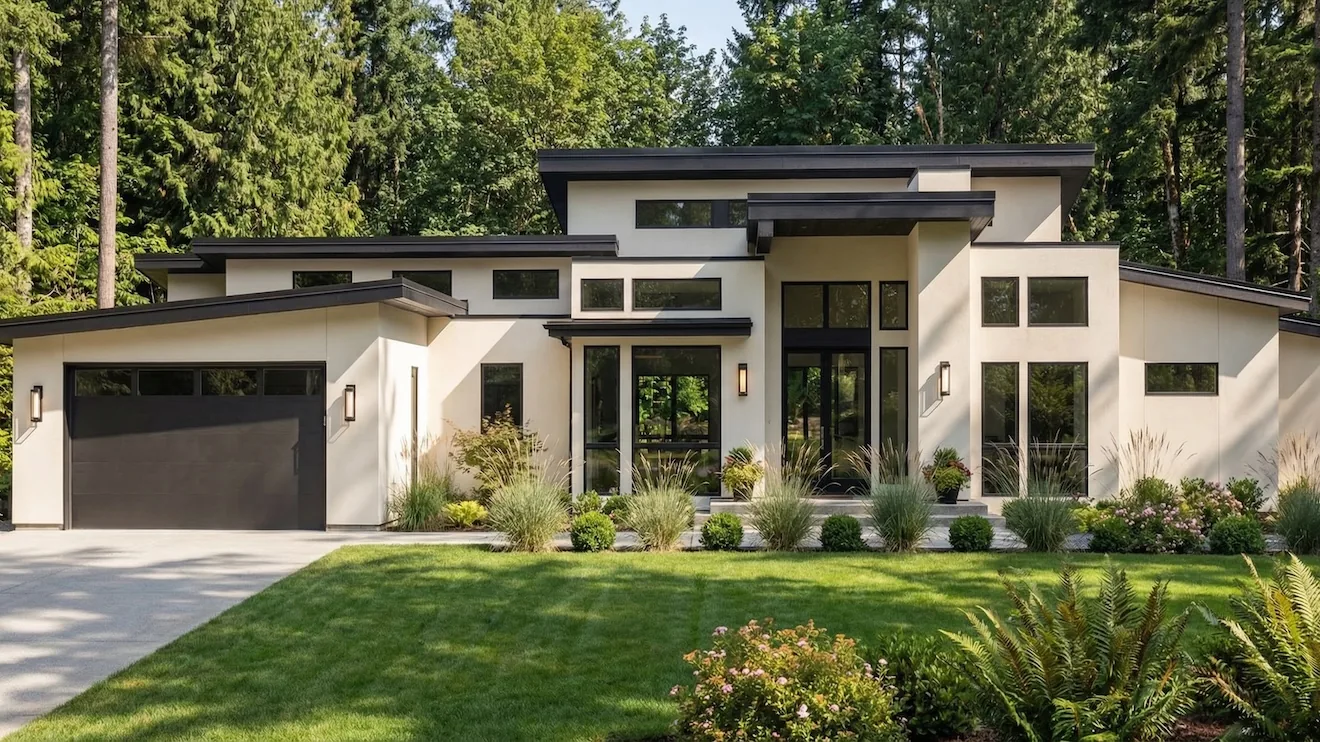
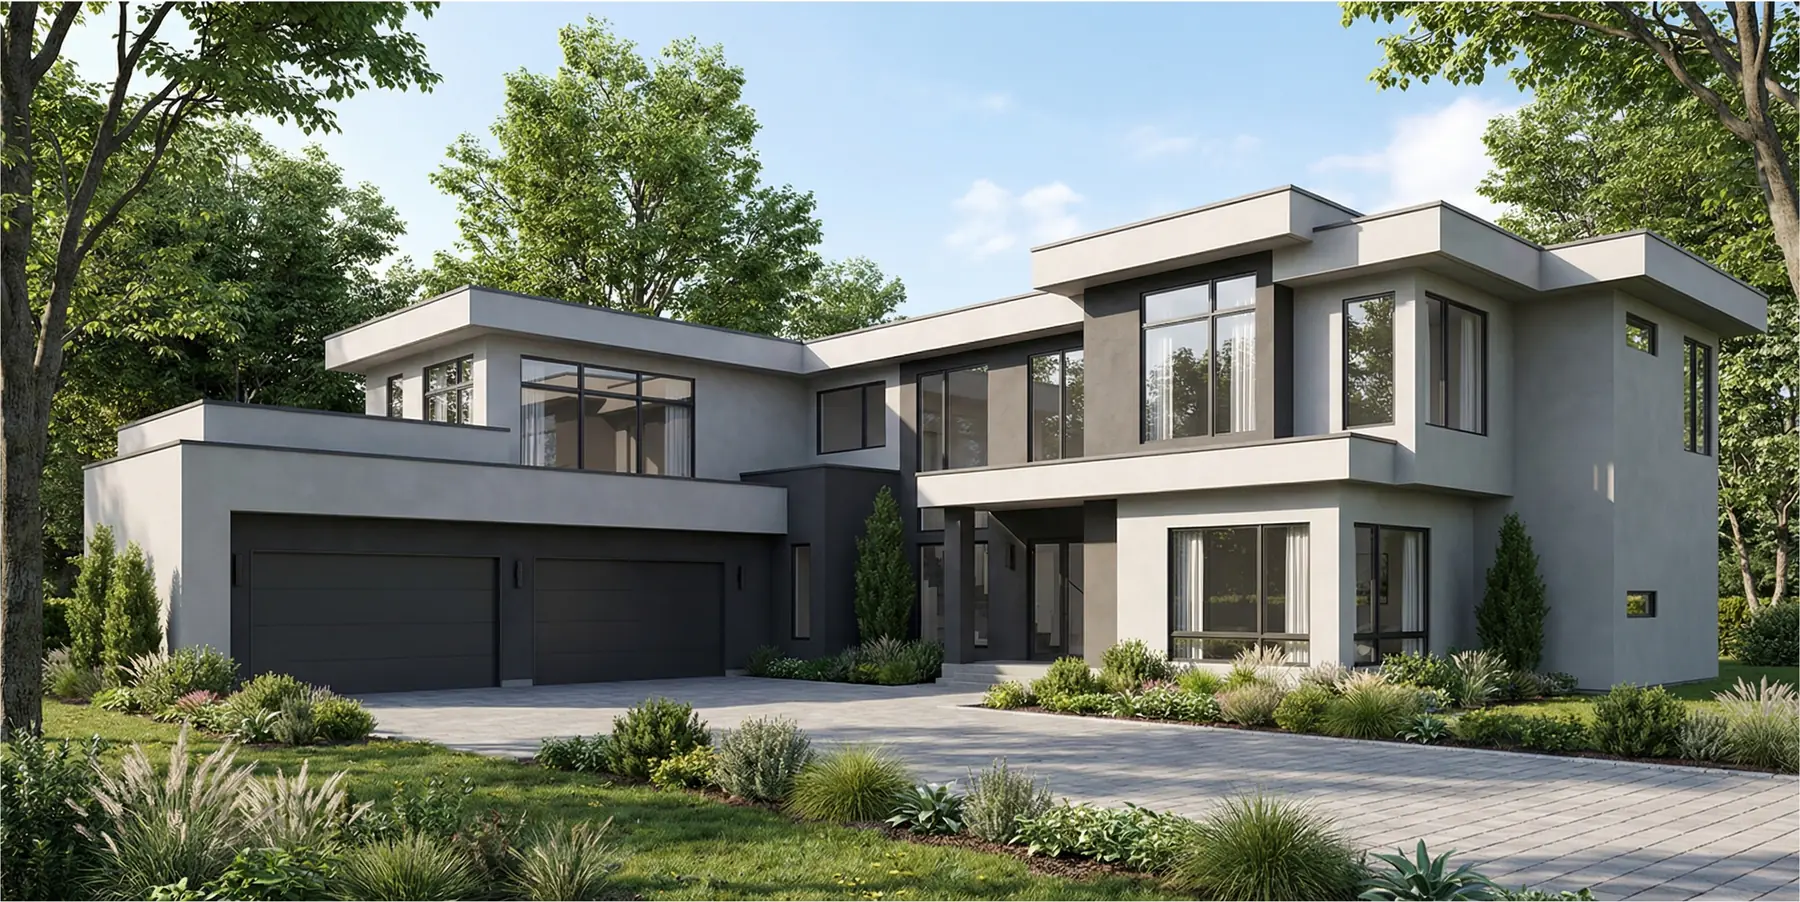
The most intimate plan in the collection. A single-storey composition of low-slope, deep-overhang roof planes in pale stucco, with clerestory glazing drawing daylight deep into the plan. Designed for buyers who want the full estate footprint without stairs.

Living Area
From 5,000 sq ft
Homesite
From 1 acre
Pricing
From $1.75M
Request The Haven Plans
Tuscany Estates The Haven — front elevation
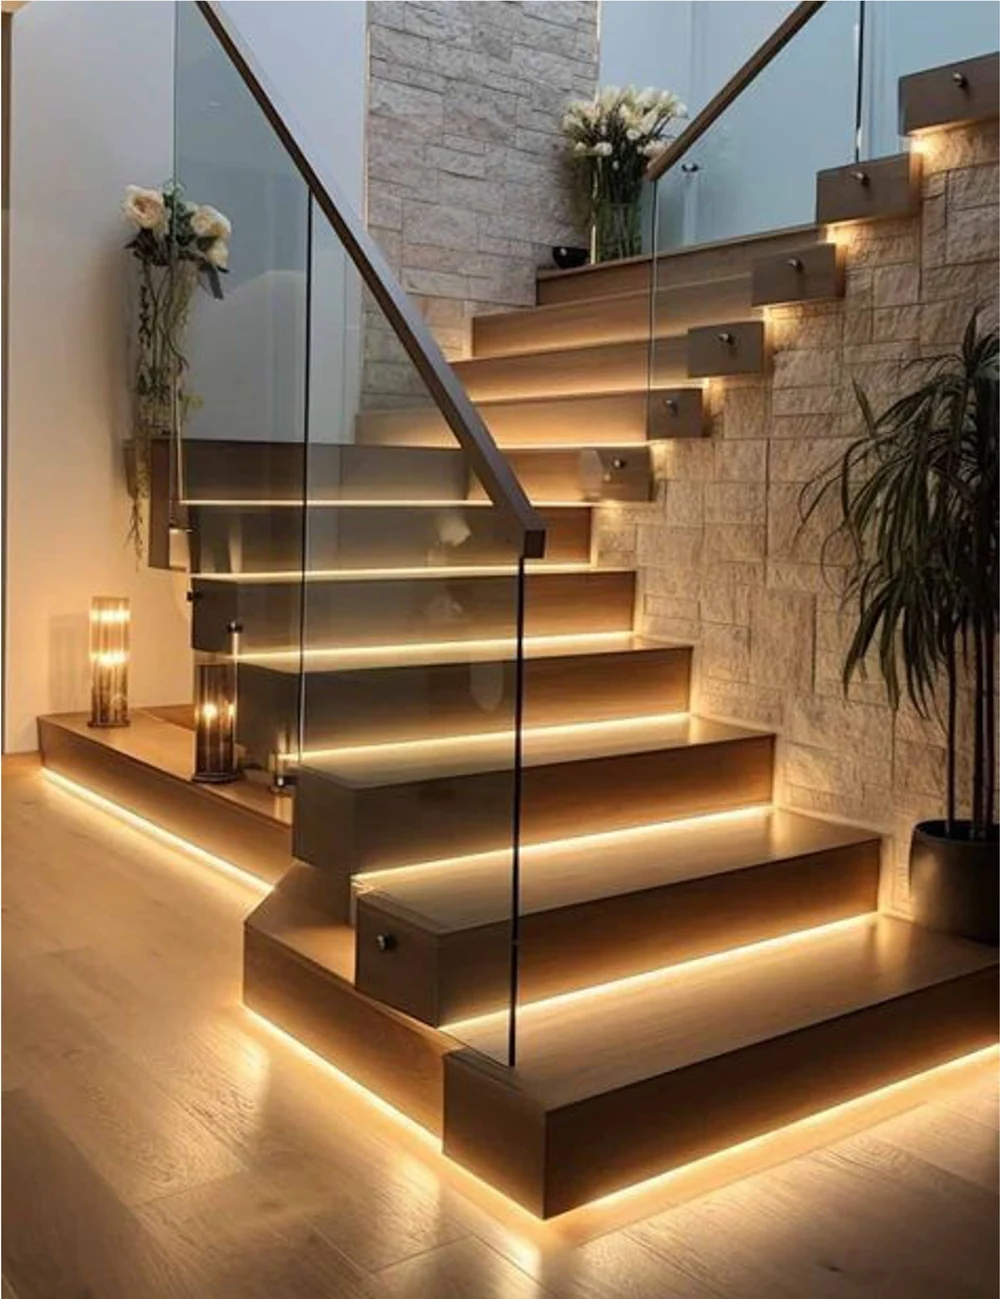
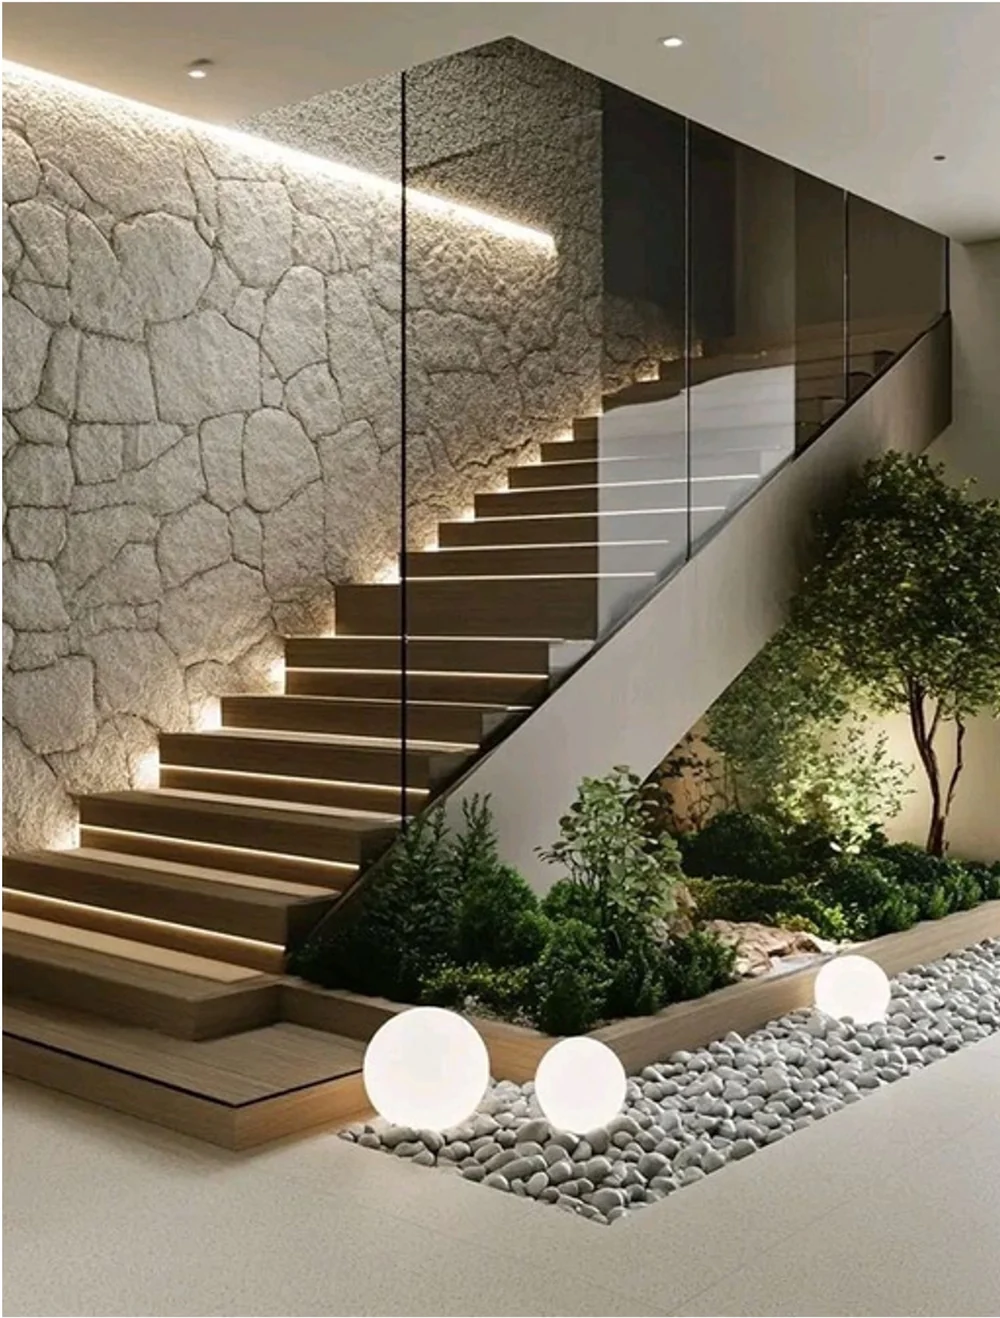
Tuscany Estates The Haven — stairs
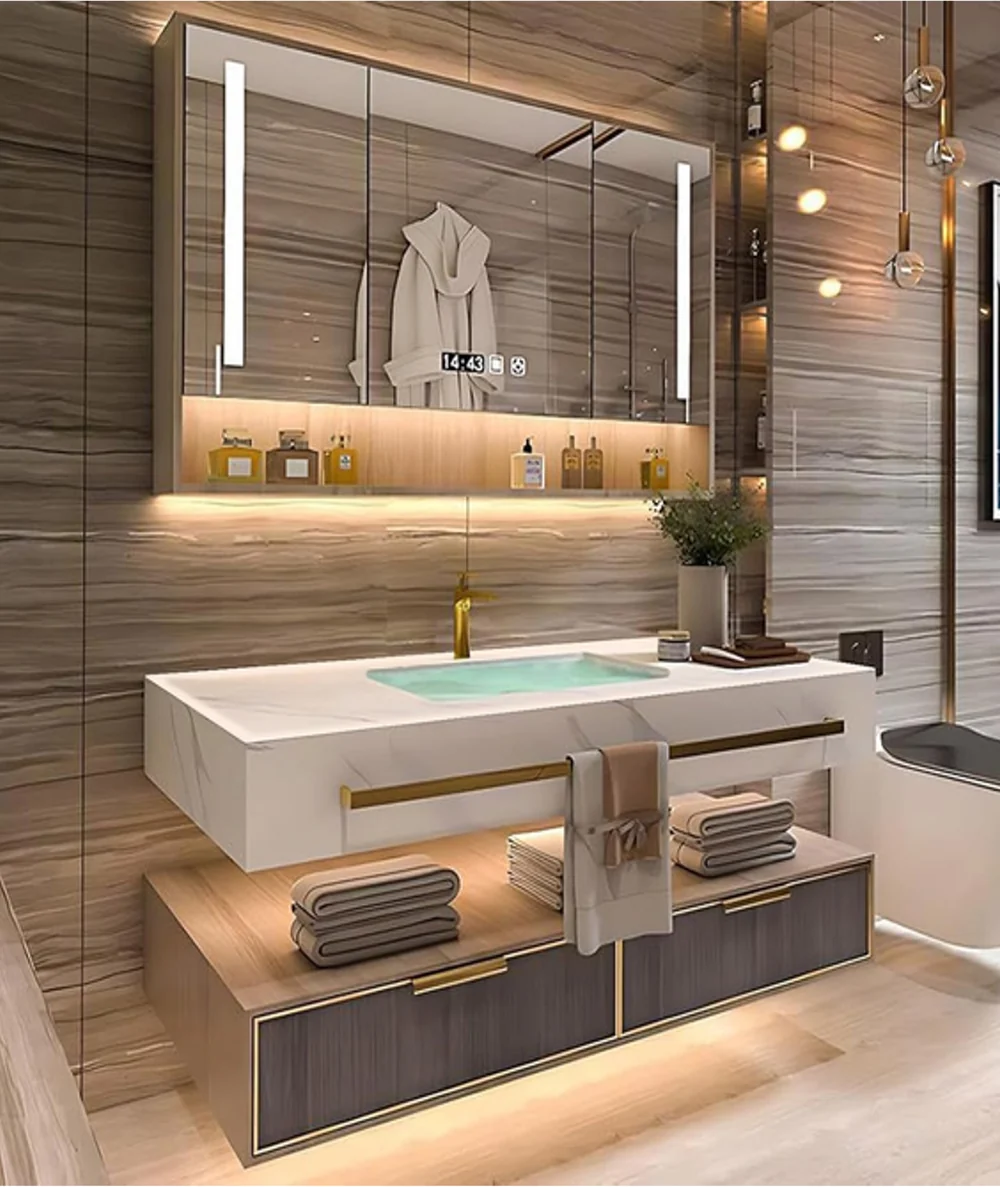
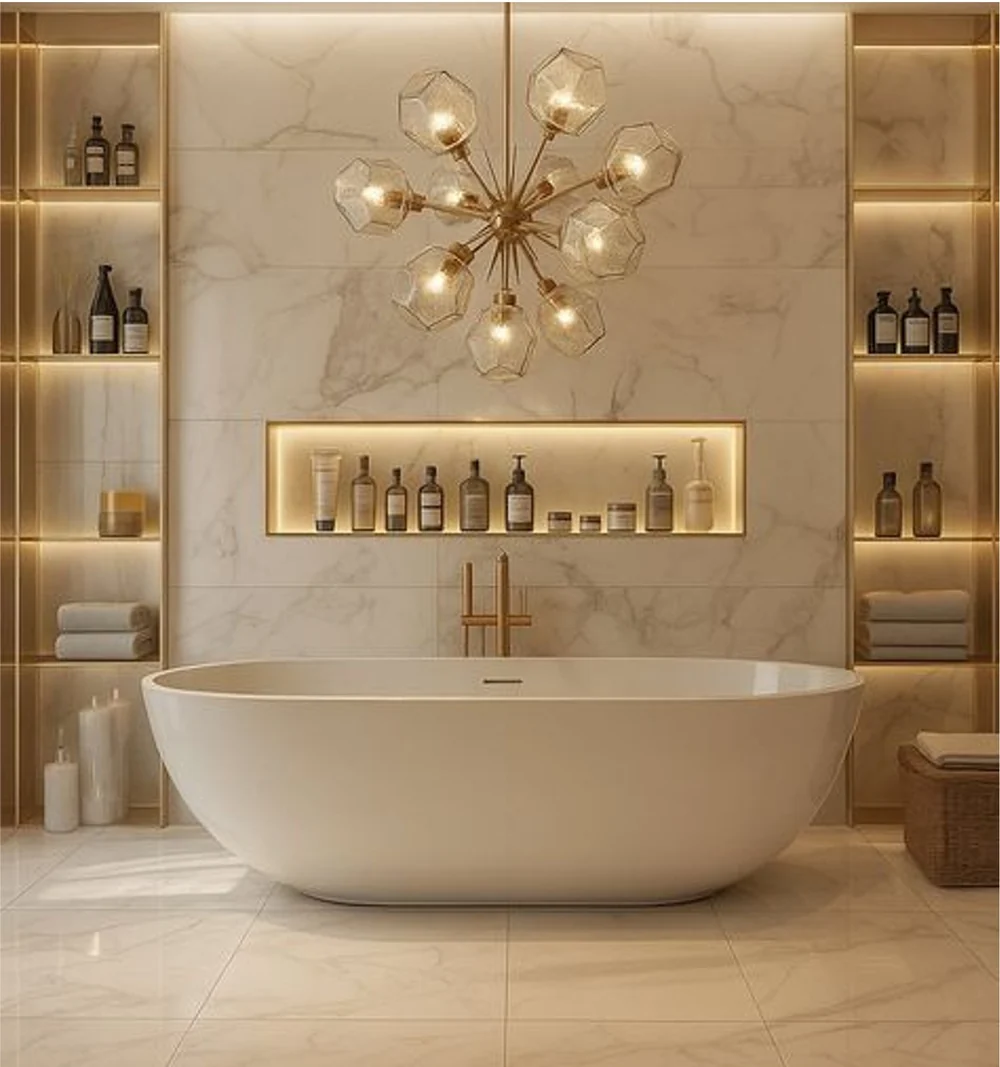
Tuscany Estates The Haven — bath
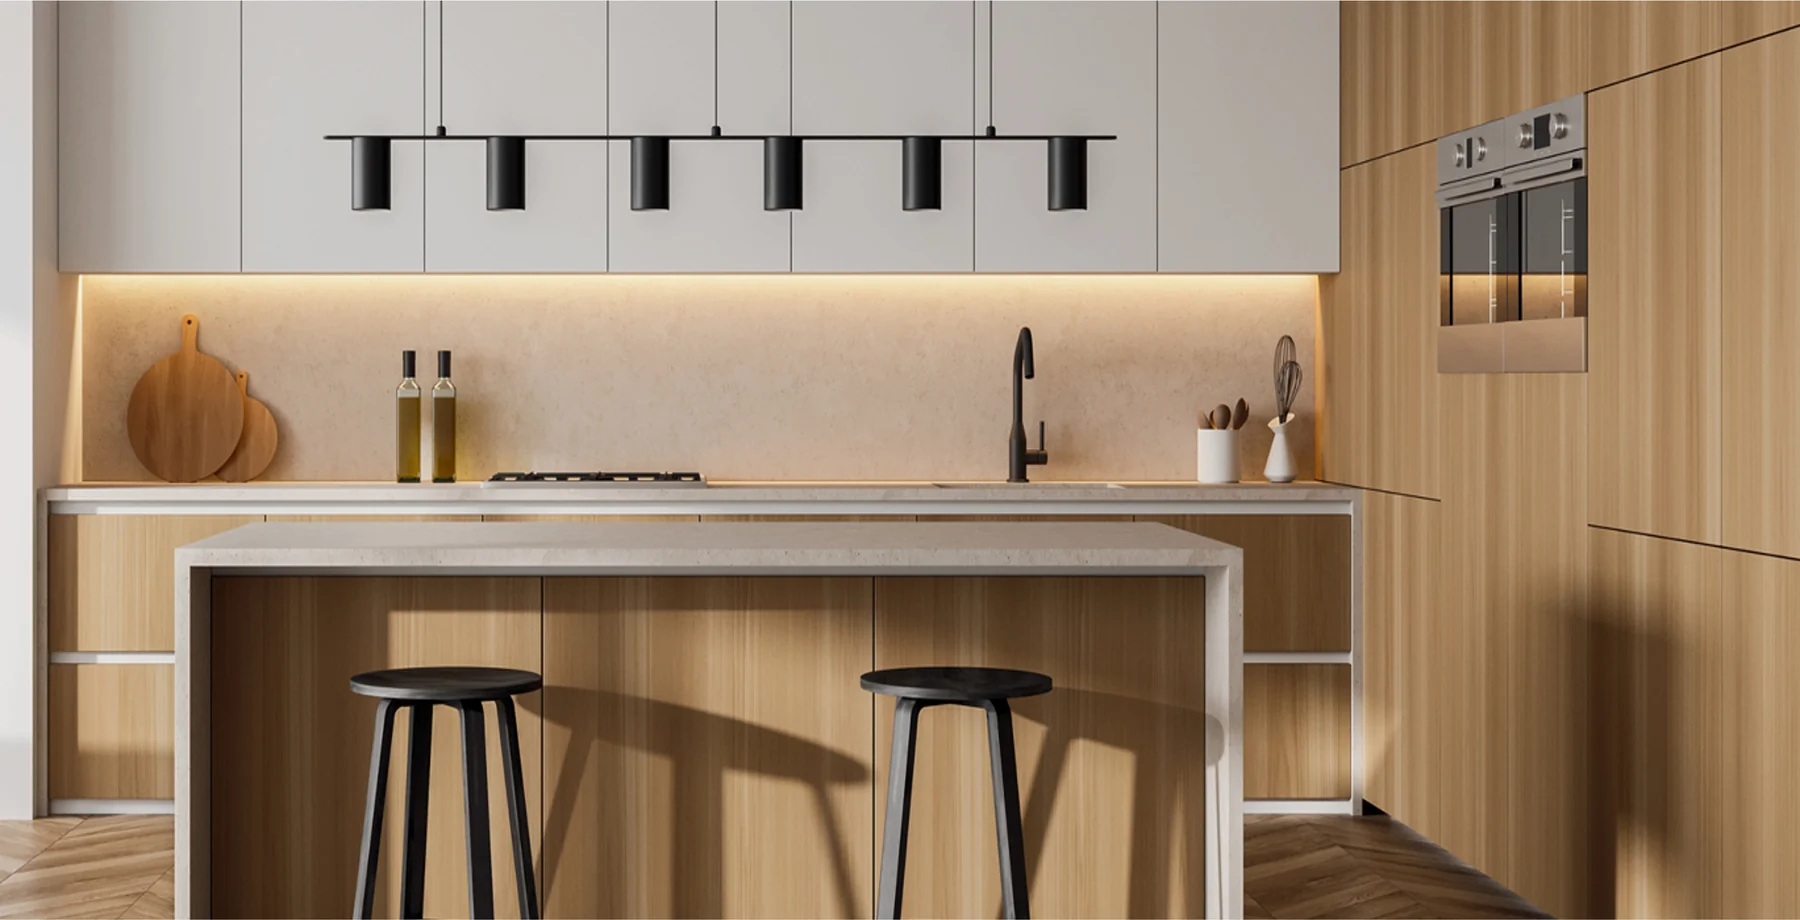
Tuscany Estates The Haven — kitchen
Model 02

The Legacy

Sculptural Two-Storey

The most architecturally assertive elevation in the collection — interlocking two-storey volumes in white and graphite stucco, deep cantilevers, and full-height glazing at the entry. A statement house for a corner or elevated homesite.

Living Area
From 5,000 sq ft
Homesite
From 1 acre
Pricing
From $1.75M
Request The Legacy Plans
Tuscany Estates The Legacy — front elevation
Tuscany Estates The Legacy — stairs
Tuscany Estates The Legacy — bath
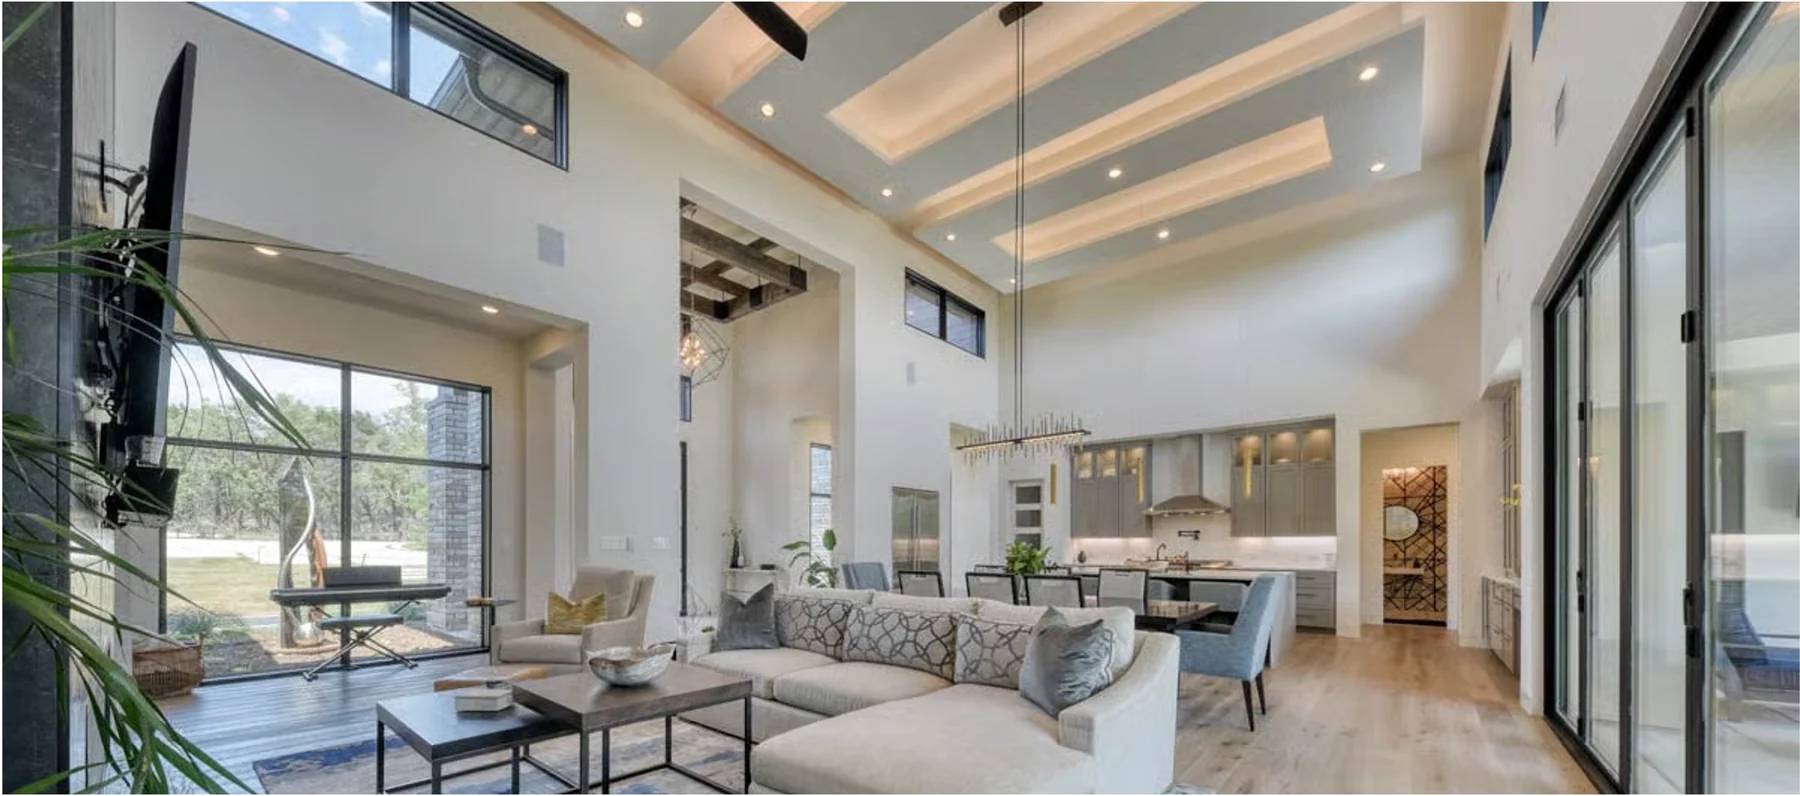
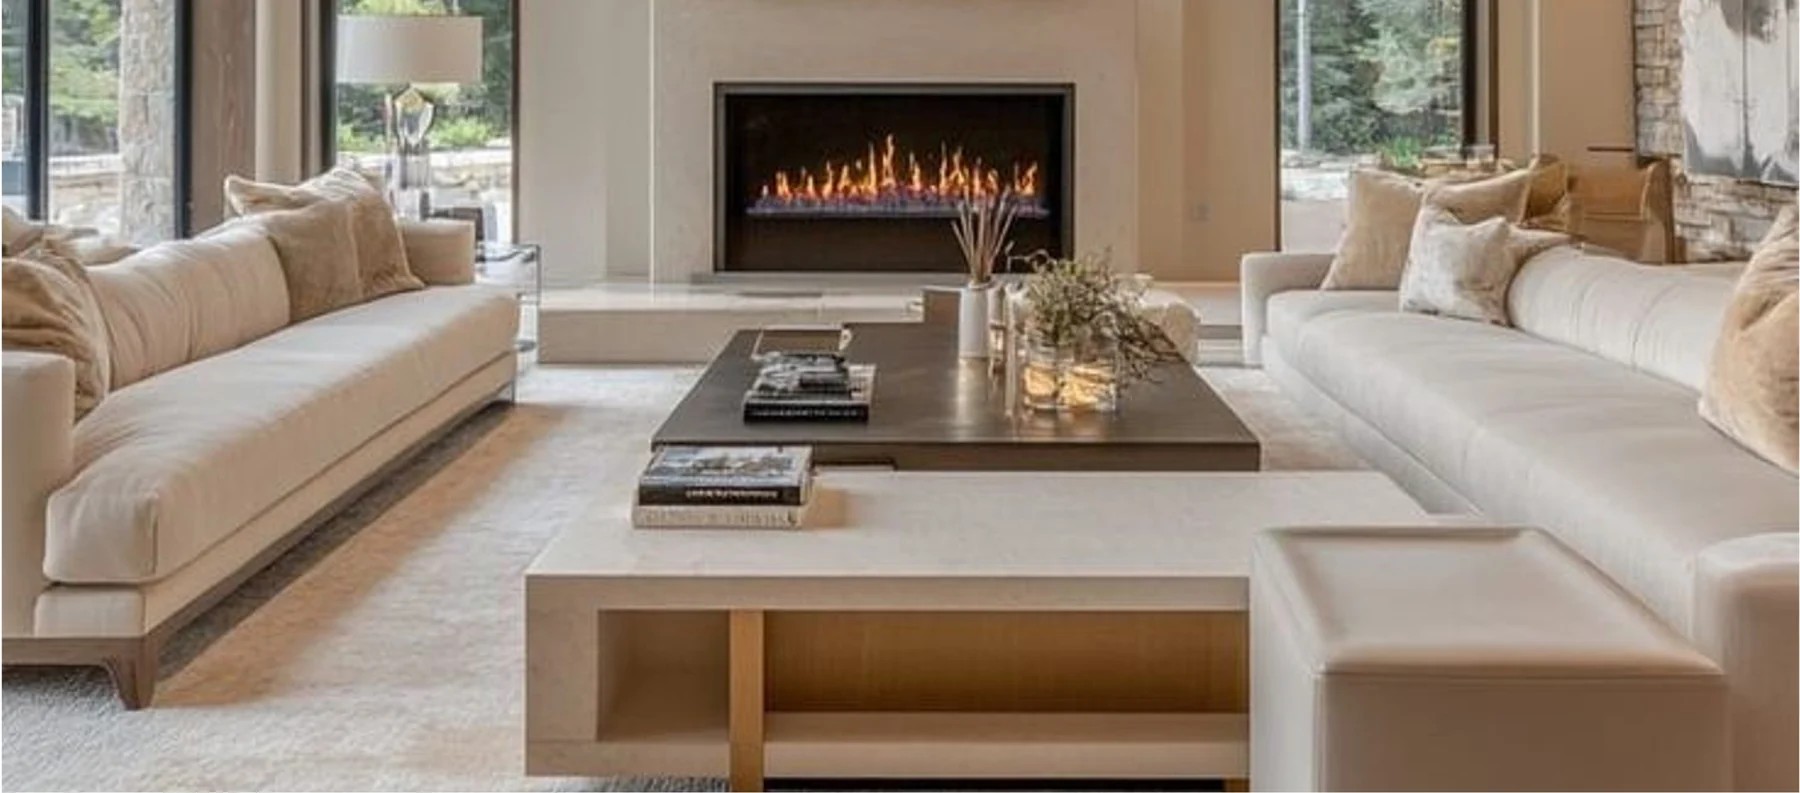
Tuscany Estates The Legacy — living
Model 03

The Zenith

Wide-Front Estate

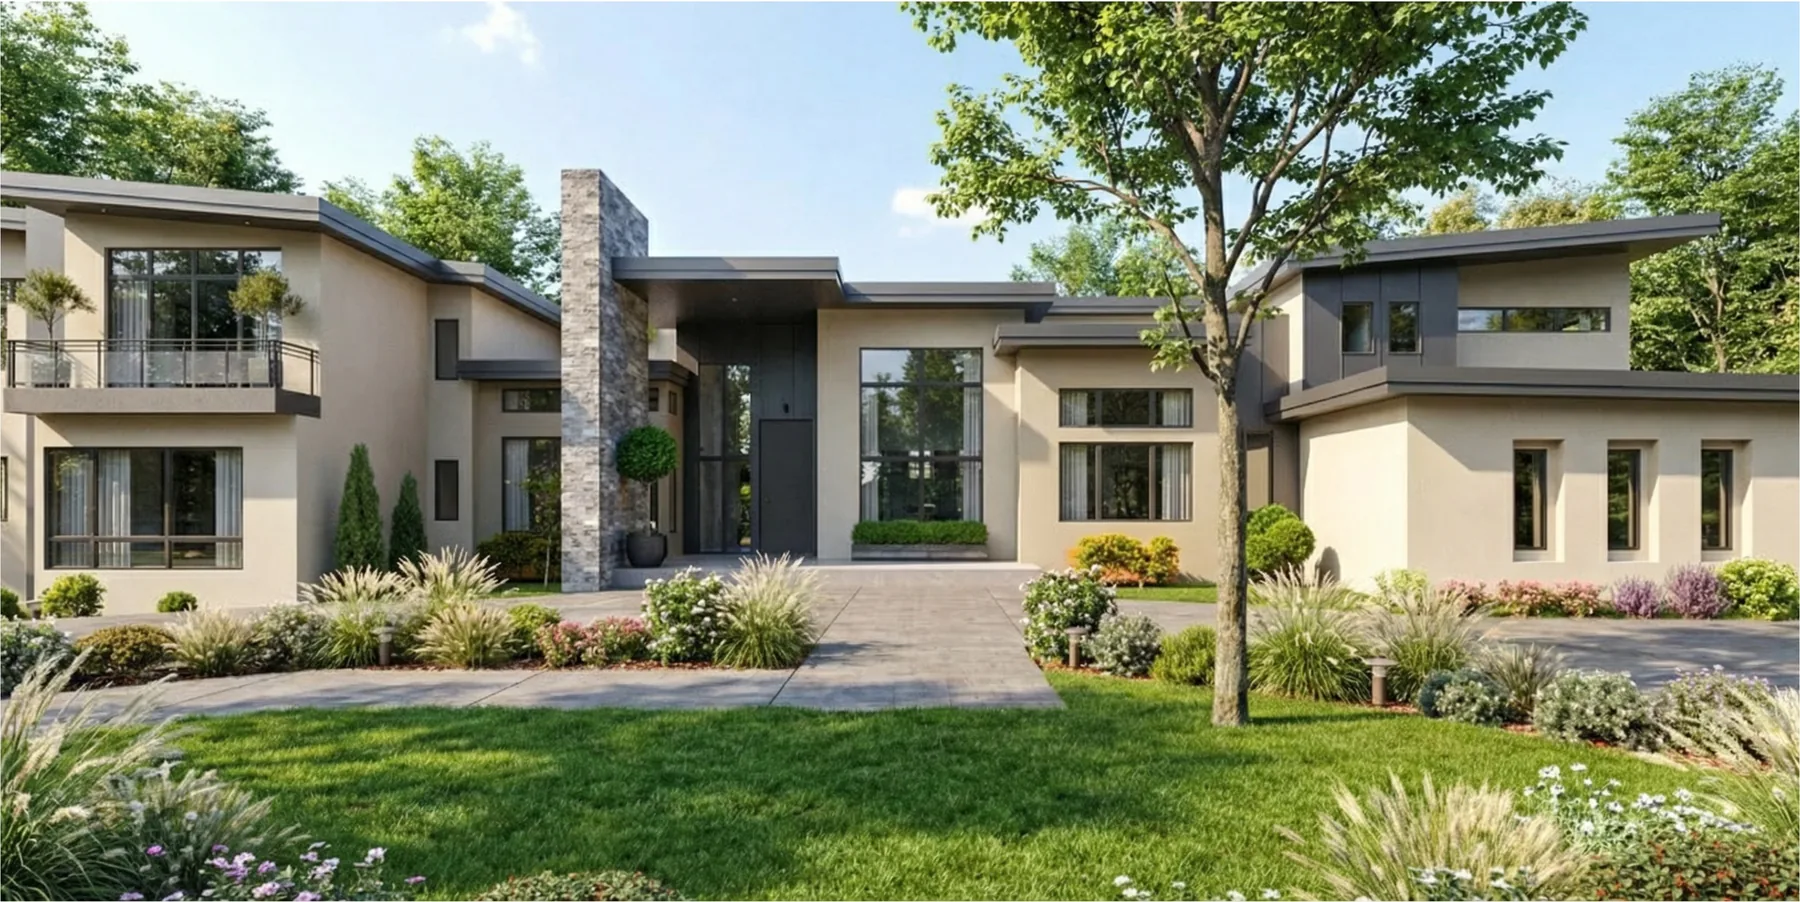
A broad, low-slung elevation organised around a full-height stone chimney mass and a recessed entry court. Second-floor terraces at each wing give the plan its name. The widest street presence of the seven.

Living Area
From 5,000 sq ft
Homesite
From 1 acre
Pricing
From $1.75M
Request The Zenith Plans
Tuscany Estates The Zenith — front elevation
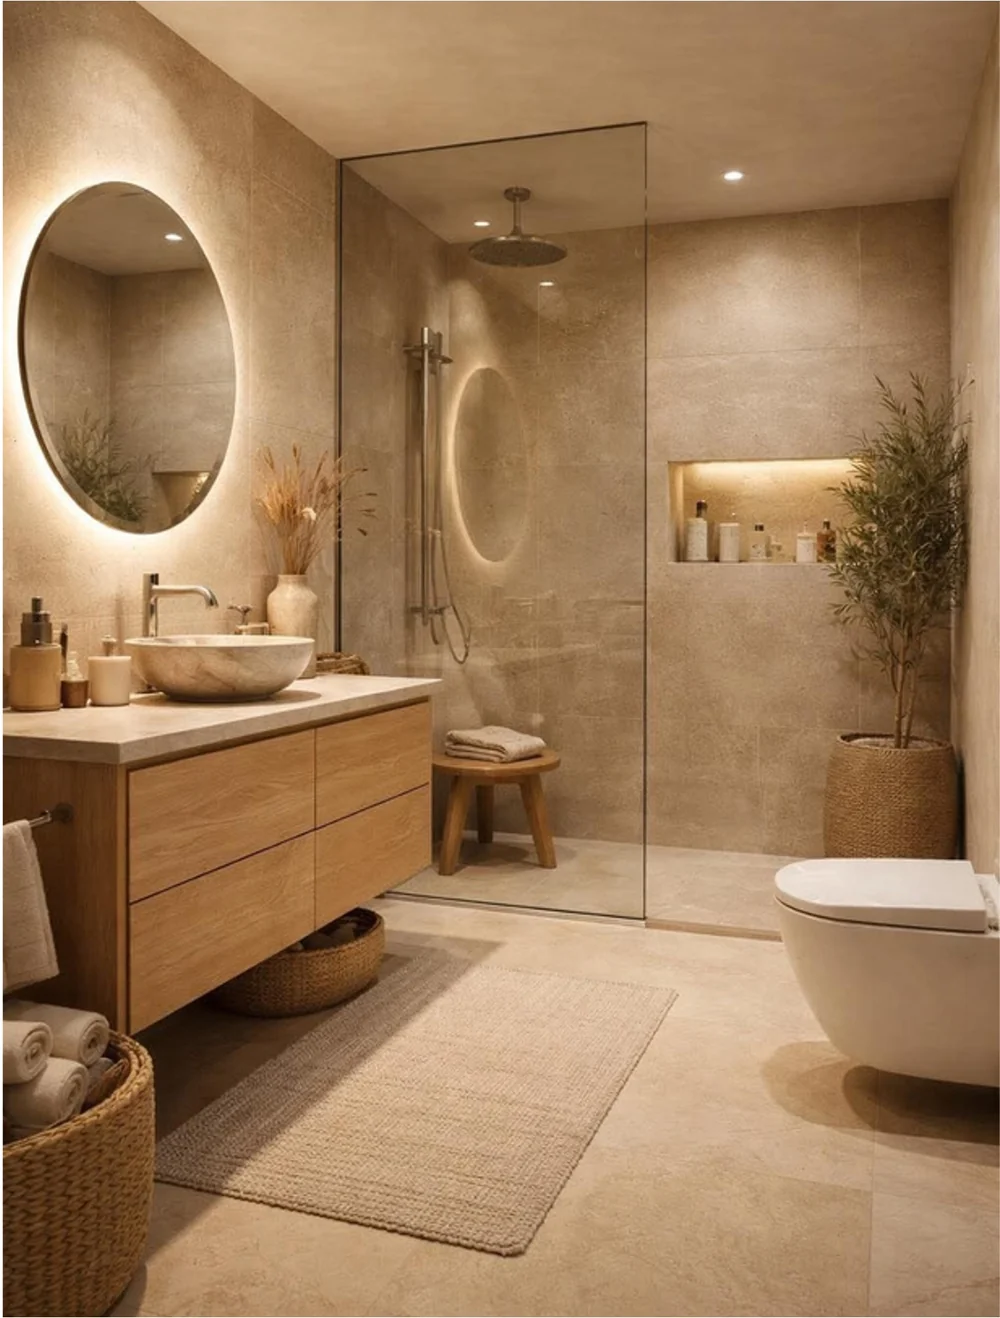
Tuscany Estates The Zenith — bath
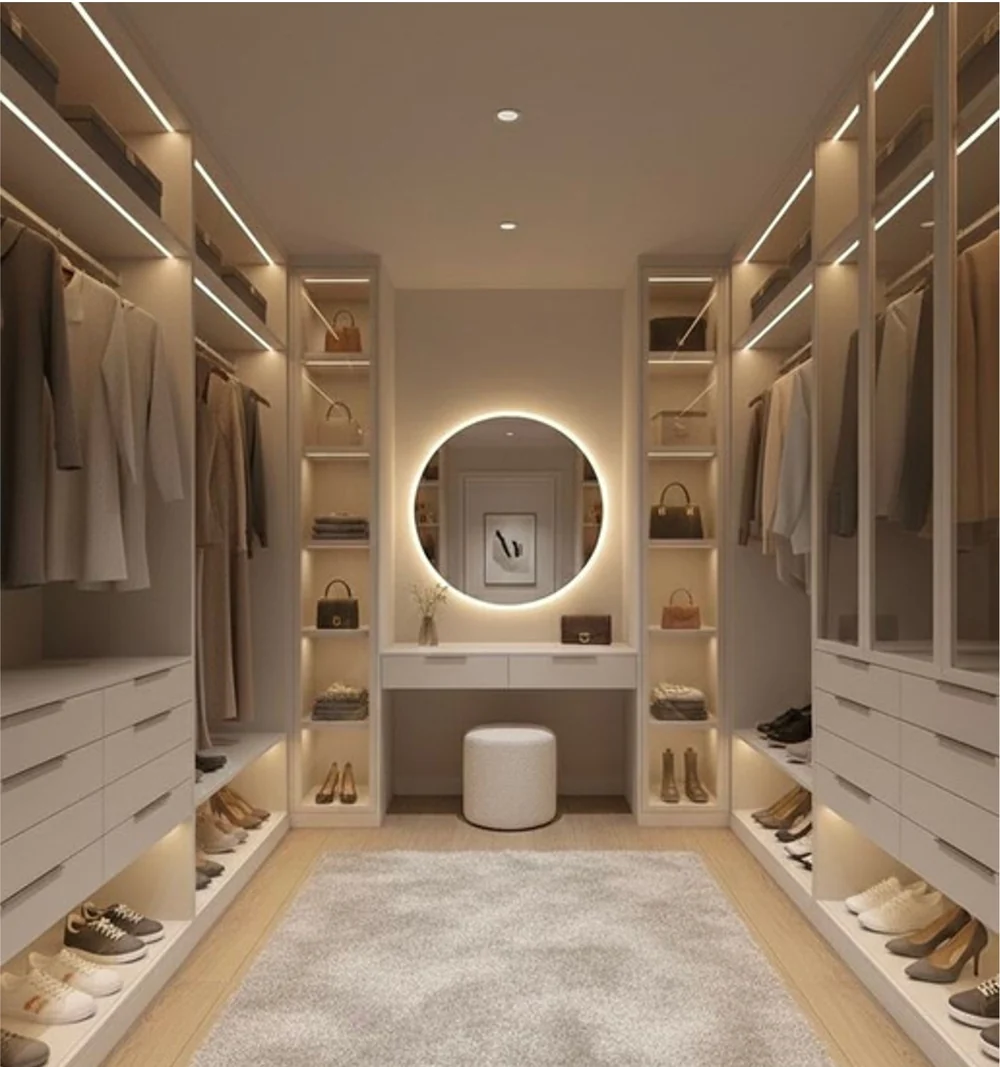
Tuscany Estates The Zenith — closet
Tuscany Estates The Zenith — living
Model 04

The Chronos

Warm Contemporary

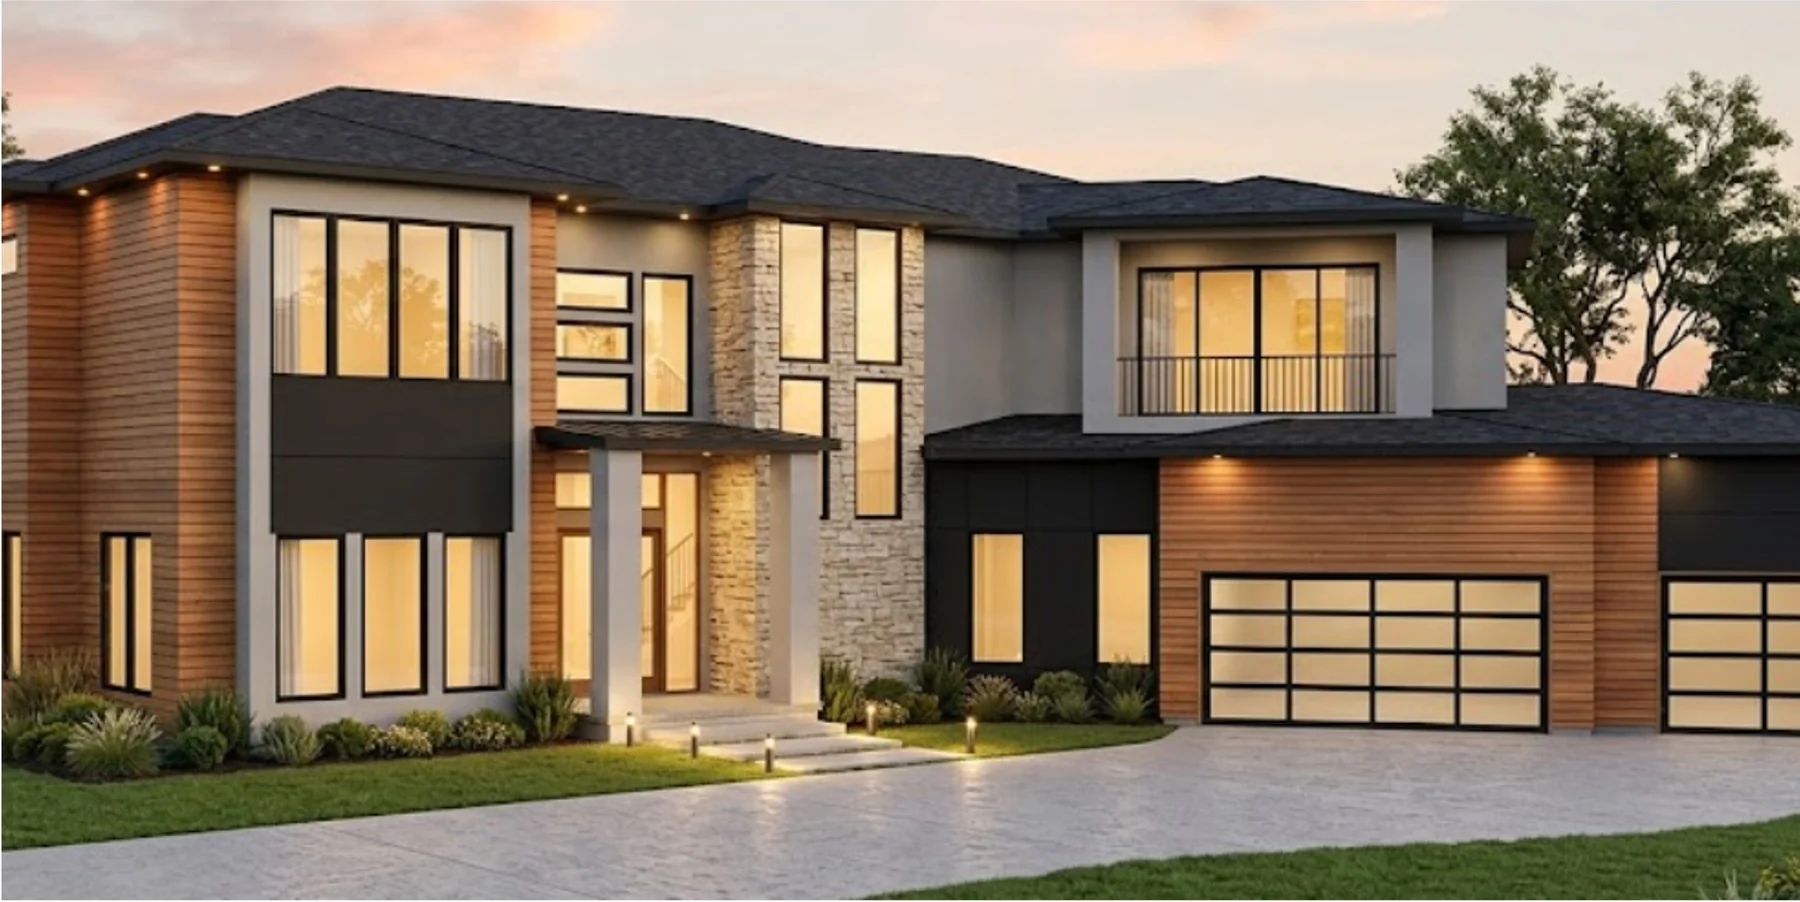
The warmest palette in the collection: vertical timber cladding against pale ledgestone and graphite panel, with full-glass garage doors. Shown at dusk, when the layered facade lighting is at its best.

Living Area
From 5,000 sq ft
Homesite
From 1 acre
Pricing
From $1.75M
Request The Chronos Plans
Tuscany Estates The Chronos — front elevation
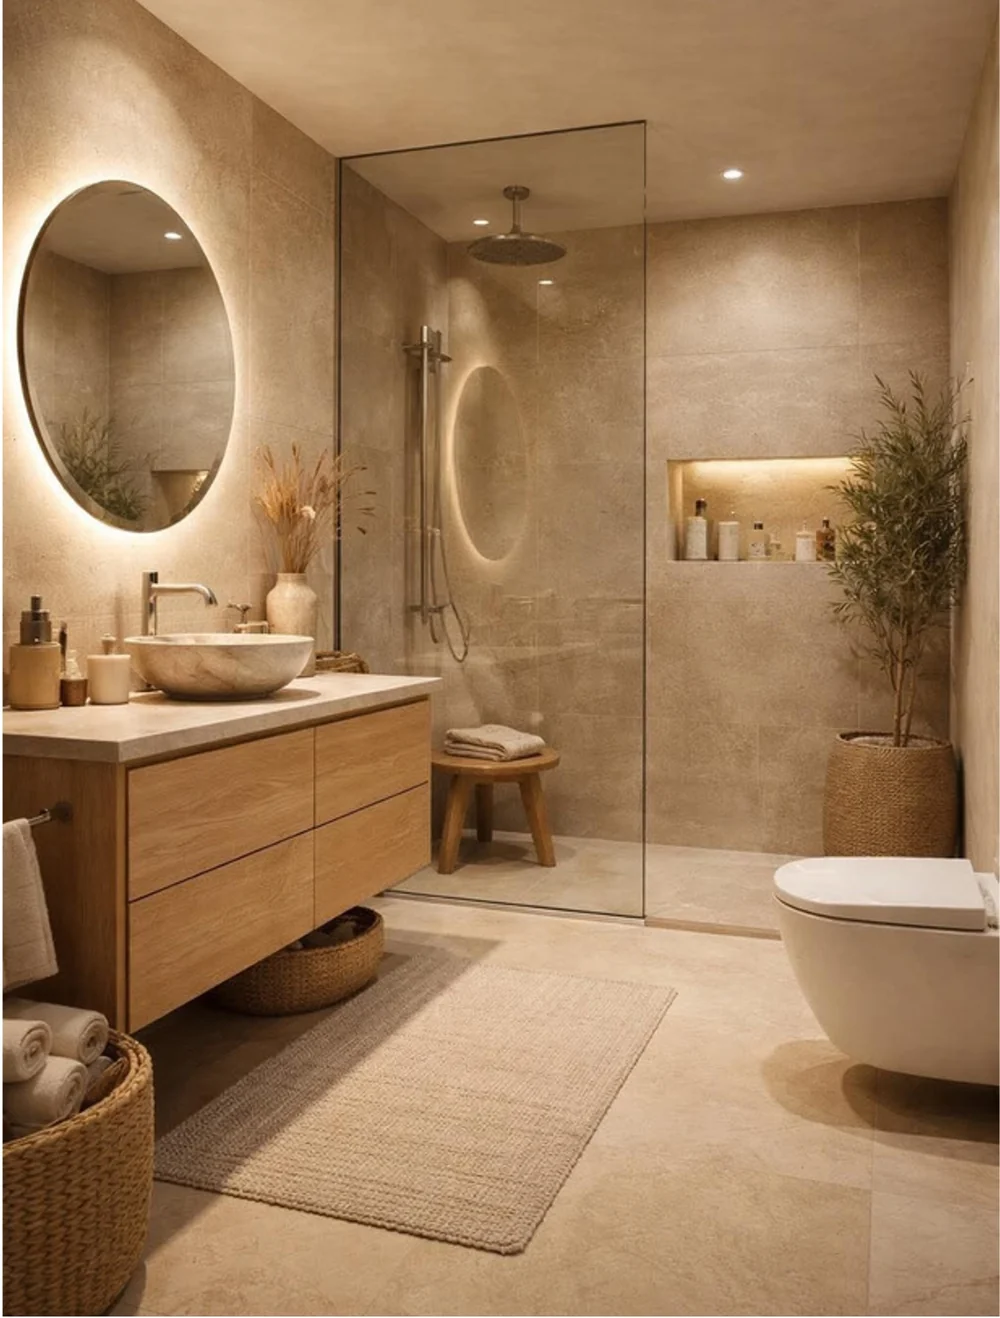
Tuscany Estates The Chronos — bath
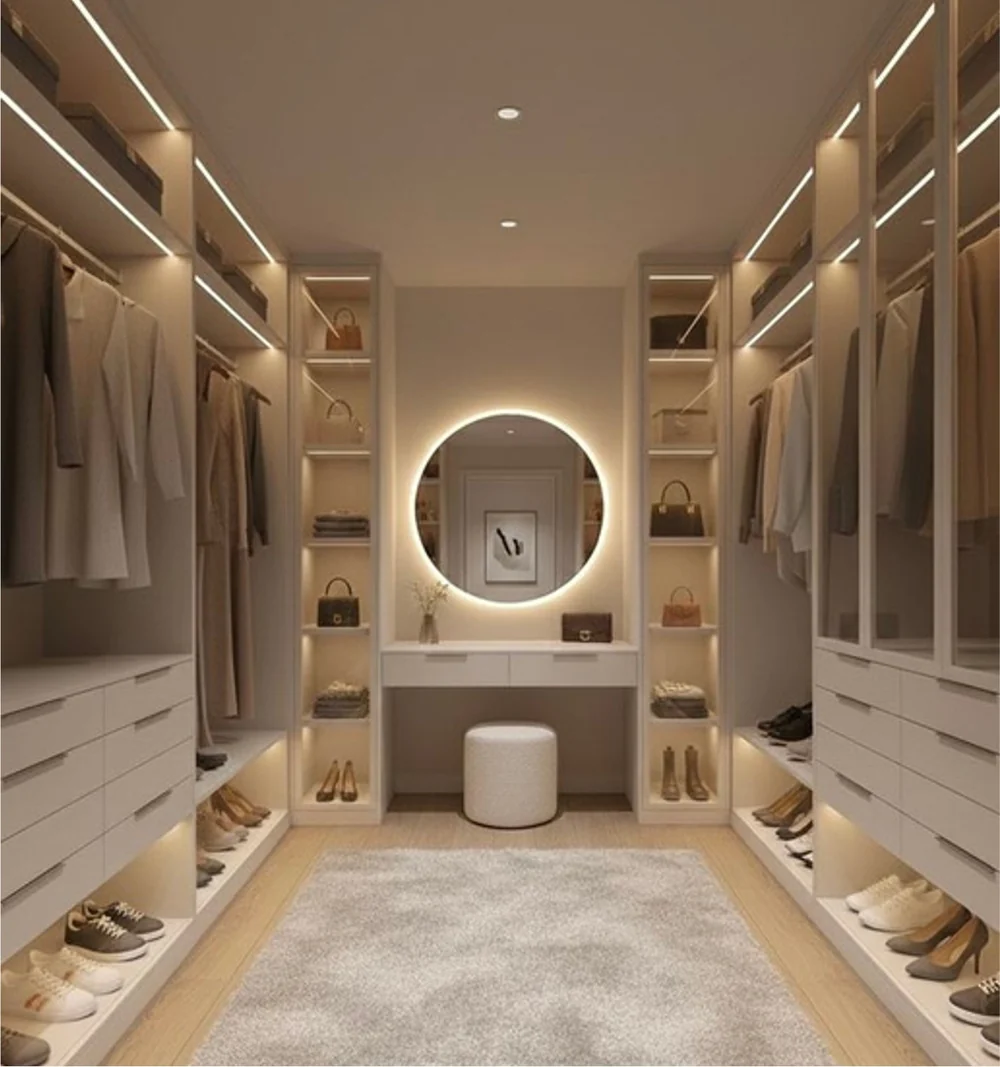
Tuscany Estates The Chronos — closet
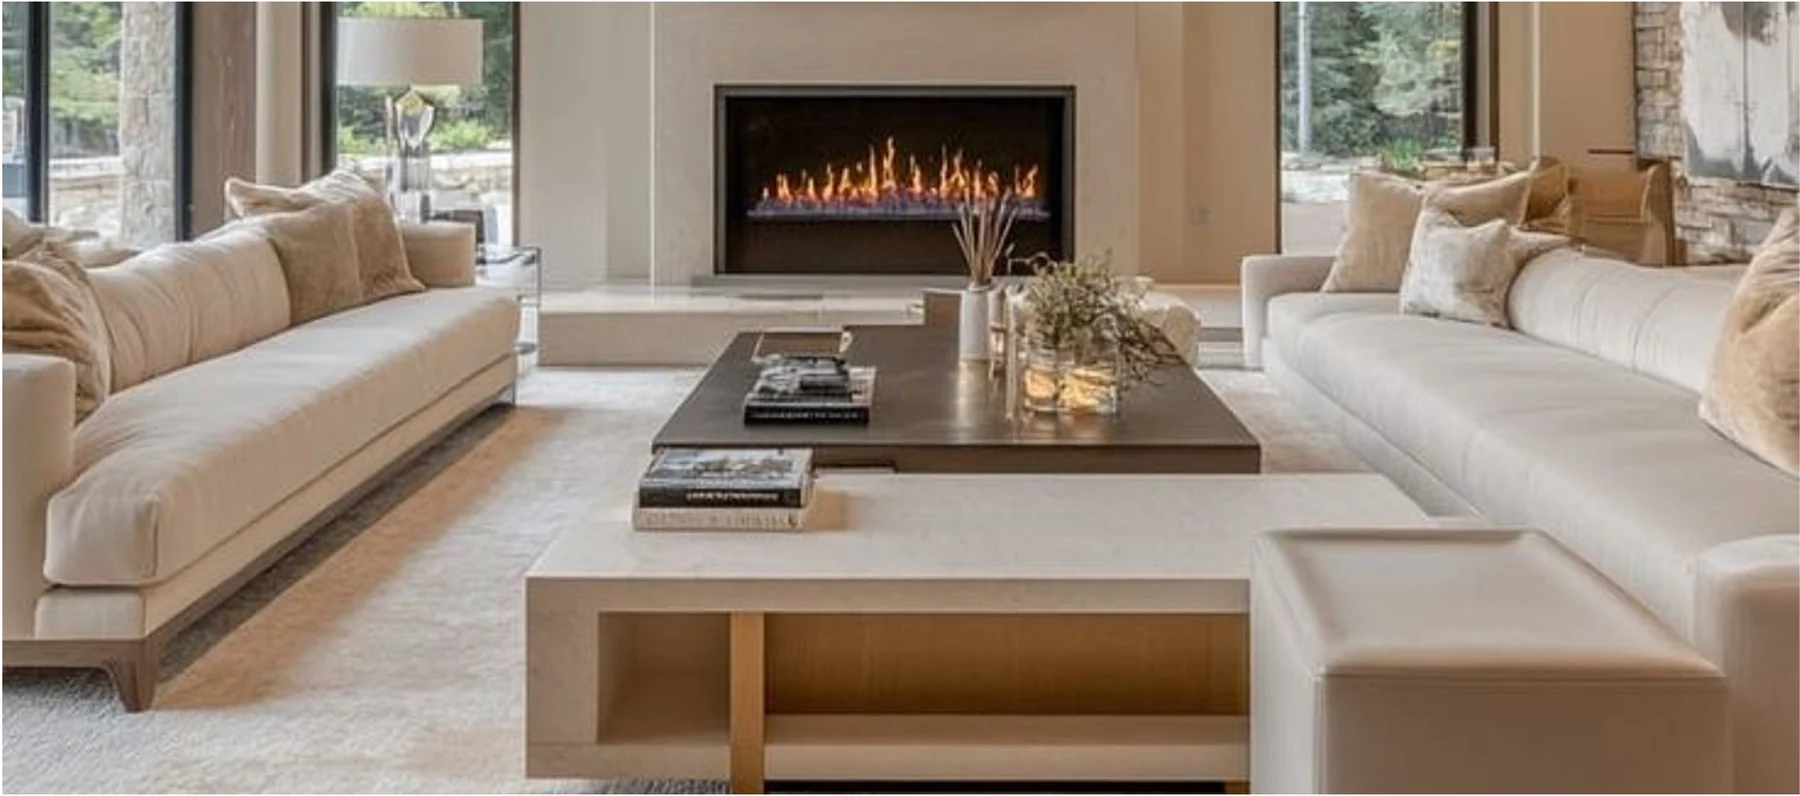
Tuscany Estates The Chronos — living
Model 05

The Horizon

Long-Form Courtyard

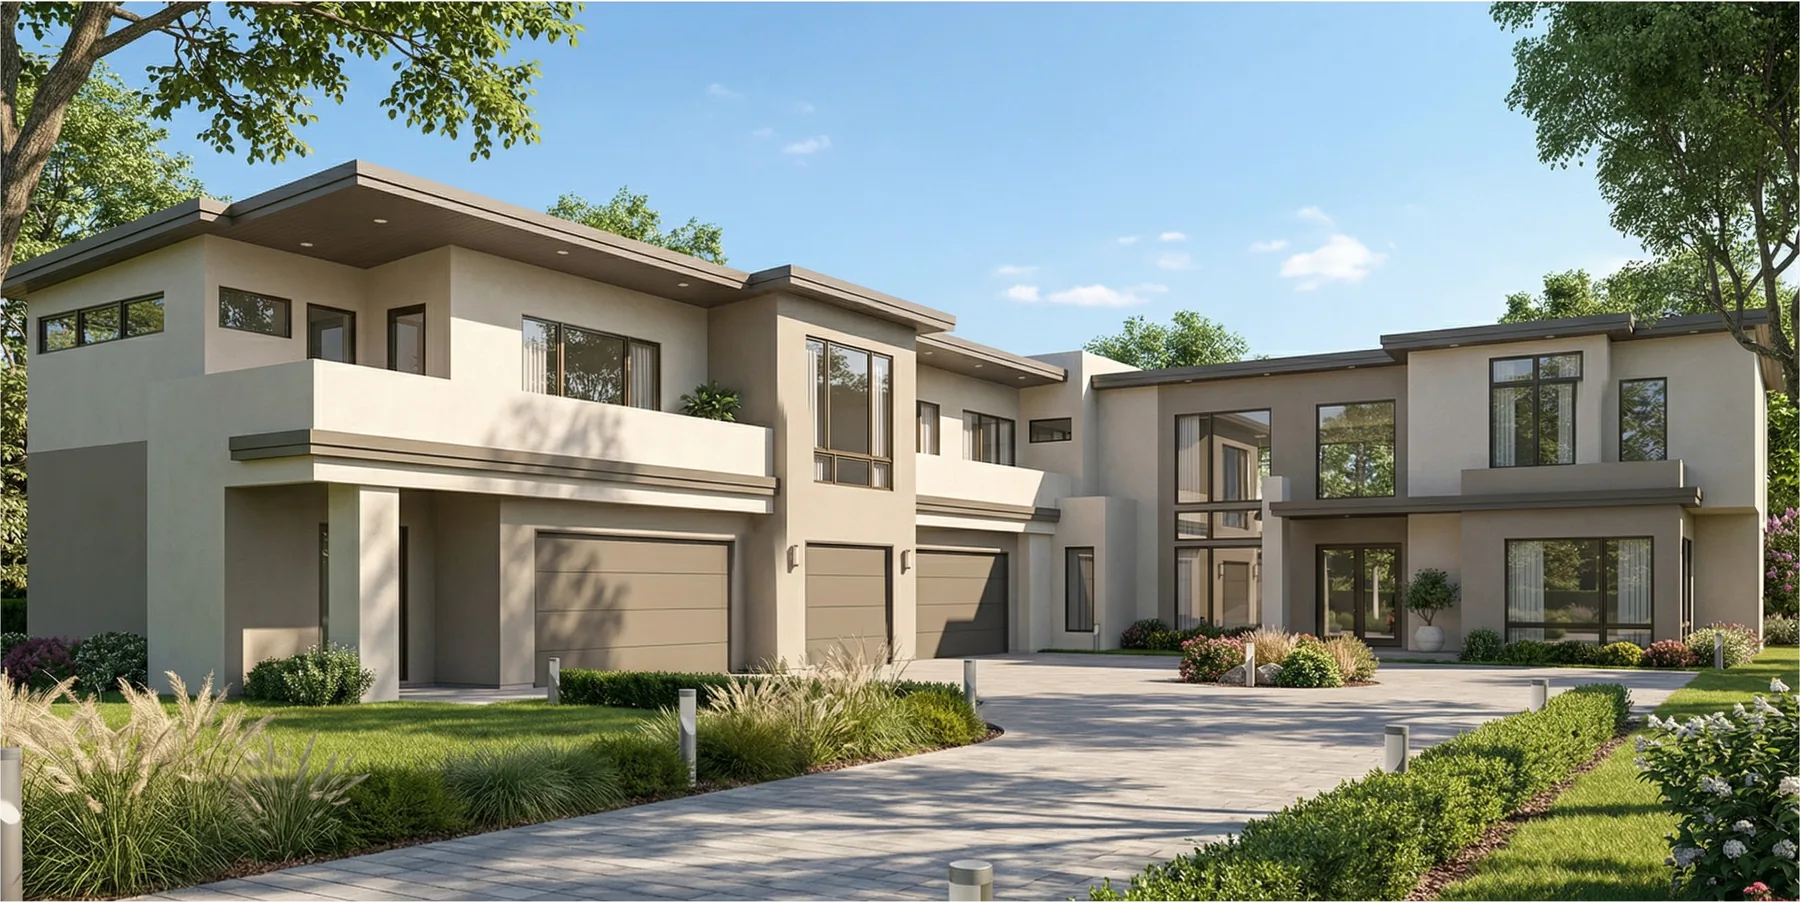
A long horizontal composition wrapped around a motor court, with a three-bay garage resolved into the massing rather than added to it. Stacked balconies and continuous eave lines emphasise the width of the elevation.

Living Area
From 5,000 sq ft
Homesite
From 1 acre
Pricing
From $1.75M
Request The Horizon Plans
Tuscany Estates The Horizon — front elevation
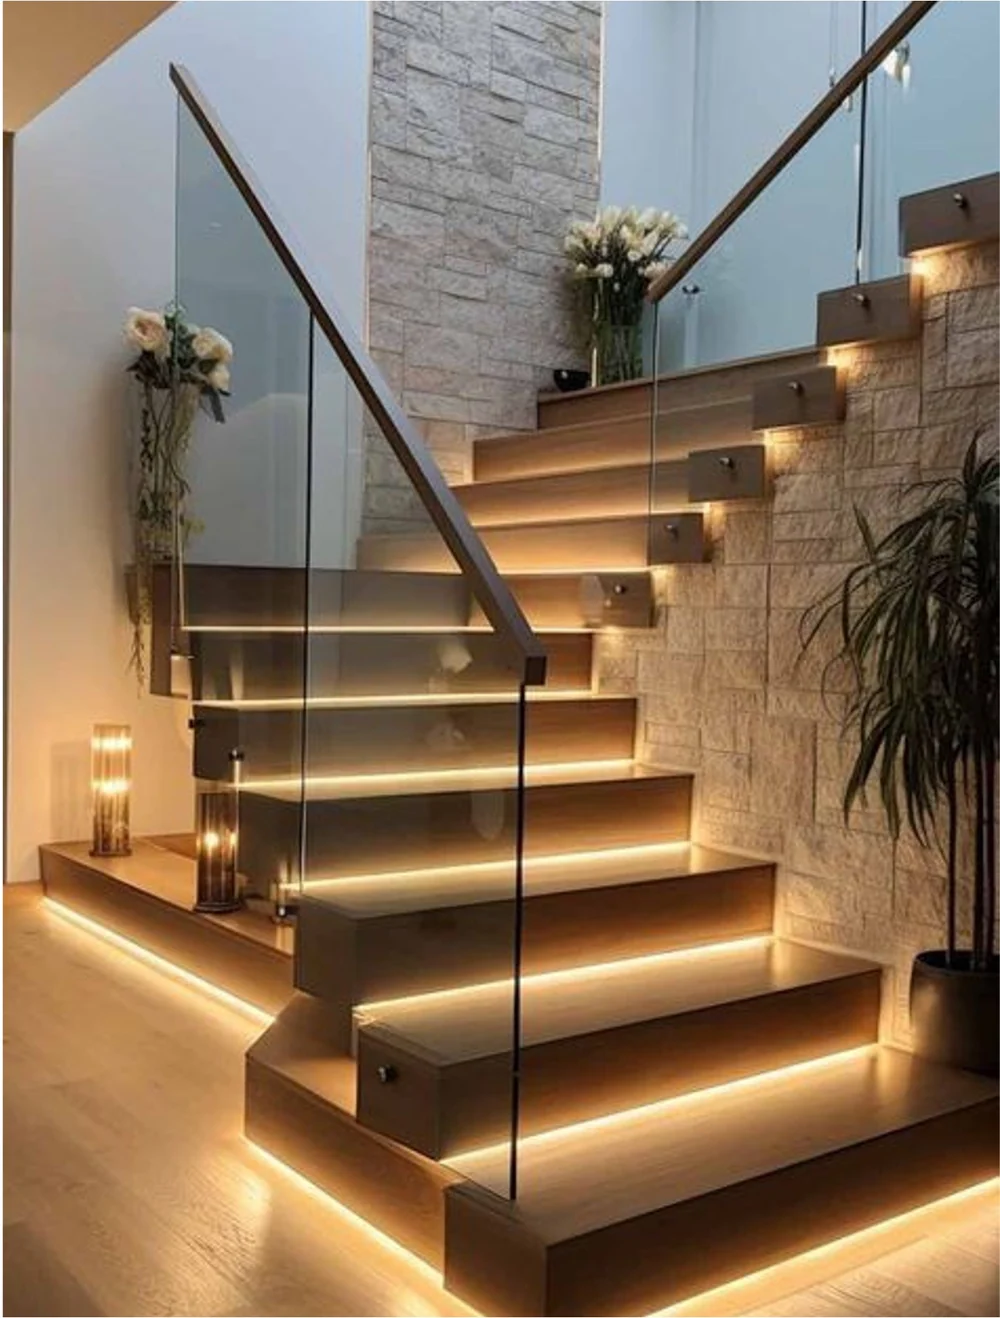
Tuscany Estates The Horizon — stairs
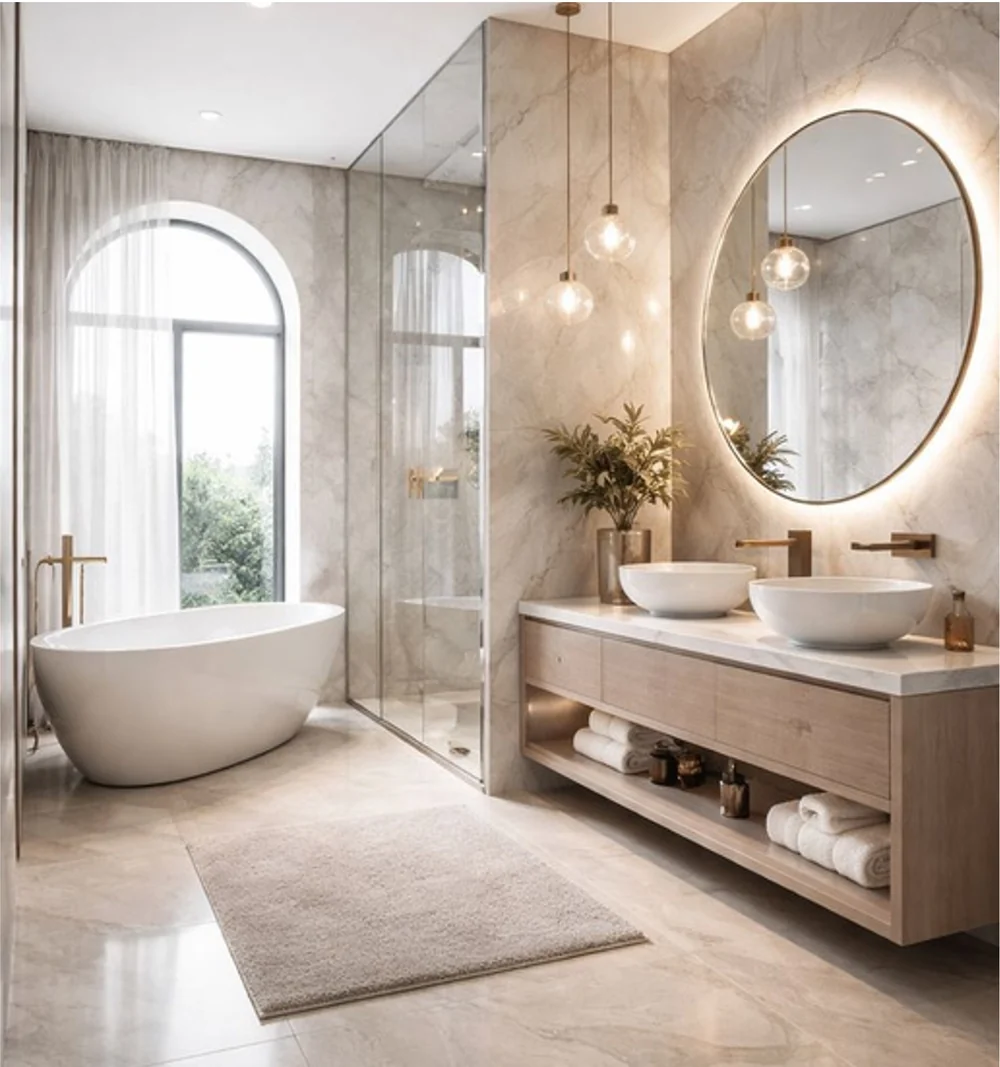
Tuscany Estates The Horizon — bath
Tuscany Estates The Horizon — living
Model 06

The Axis

Prairie-Influenced

Prairie-influenced horizontality — broad hipped roofs, deep eaves and banded window groupings in warm taupe stucco, with frosted-glass garage doors and a symmetrical glazed entry.

Living Area
From 5,000 sq ft
Homesite
From 1 acre
Pricing
From $1.75M
Request The Axis Plans
Tuscany Estates The Axis — front elevation
Tuscany Estates The Axis — kitchen
Tuscany Estates The Axis — shower
Tuscany Estates The Axis — counter
Model 07

The Orion

Stone-Clad Modern

The most monolithic of the seven — large-format limestone cladding and a sculptural, upswept roof edge over the entry. Sited among mature trees, it reads as a single carved mass rather than assembled volumes.

Living Area
From 5,000 sq ft
Homesite
From 1 acre
Pricing
From $1.75M
Request The Orion Plans
Tuscany Estates The Orion — front elevation
Tuscany Estates The Orion — kitchen
Tuscany Estates The Orion — stairs
Tuscany Estates The Orion — living
Location

The Magnolia Corridor

Tuscany Estates sits along FM 1488, the east–west arterial connecting Magnolia, Hempstead and Waller,  positioning residents between open country and Houston’s northwest employment centres.

Highway Access

Direct access to US Highway 290, one of the primary Houston commuter corridor, and SH 249 (the Aggie Expressway) for north–south mobility.

Employment Centres

Convenient to Cypress, Tomball,  Magnolia and the northwest Houston employment corridors, whose expansion continues to draw executive households westward.

Retail On Site

Tuscany Plaza, a six-acre commercial development, is planned adjacent to the community — bringing daily retail within the gates’ reach.

Market Context

Why This Corridor, and Why Now

The FM 1488 corridor is in transition from rural to semi-urban residential, driven by westward expansion from Houston. Large-lot residential, ranch land and emerging subdivisions characterise the area today; the retail base is limited but growing.

Four macro drivers support the thesis:

At $1.75M and above, Tuscany Estates occupies a genuinely thin competitive band in this submarket, precisely the argument for building it with architectural control rather than lot-by-lot.

Tuscany Estates at a Glance
LocationFM 1488, Magnolia corridor, Houston metro
CommunityPrivate gated enclave
HomesitesFrom 1 acre
Living AreaFrom 5,000 sq ft
Base Models7 architect-designed plans
PricingFrom $1.75M
ArchitectureFrank Martin — Martin Develop + Design
Capital PartnerGL&L Holdings
AdjacentTuscany Plaza — 6-acre commercial development
The Buyer

Who Tuscany Estates Is Built For

Residents

Founding Members

A Founding Member incentive is available to the earliest buyers in the community, recognising those who commit before the collection is complete.

Questions

Tuscany Estates FAQs

Pricing starts at $1.75M for a completed residence from one of the seven base models, on a homesite from one acre. Final pricing depends on the model selected, homesite, siting and finish specification.

Yes. Each residence begins with one of the seven base models and is then developed with the design team on finishes, siting and specification. All homes remain subject to the community’s architectural control standards, which is what protects the both the character and value of the community as a whole.

Homesites start at one full acre. Sizes and orientations vary across the community; availability changes as homesites are reserved.

The conceptual architecture is by Martin Develop + Design, who is also the builder. GL&L Holdings is the project’s capital partner.

An incentive available to the earliest buyers in the community, including first choice of homesite and Founding Member pricing. Terms are limited and subject to change. 

GL&L Holdings is a Houston-based direct private lender with over 15 years in real estate finance and is the capital partner behind Tuscany Estates. New Construction Loans and financing options are subject to underwriting and program terms.

A planned six-acre commercial development adjacent to the community, intended to bring daily retail and services within immediate reach of residents.

Inquire About Availability

Seven base models. One-acre homesites. A limited Founding Member release. Speak with our team about homesites, pricing and current incentives.

Disclosures. All pricing, square footages, homesite sizes, plans, specifications, features and timelines are preliminary, conceptual, and subject to change without notice. Renderings and interior images are artist’s conceptions intended to convey design intent only; they do not depict completed construction and finishes shown may not be included in base pricing. Base model designs are conceptual architectural proposals and remain subject to final engineering, permitting and approval. Nothing on this page constitutes an offer to sell or a solicitation to buy real property where prohibited, nor an offer of investment. Financing is subject to underwriting, credit approval and program terms; not all applicants will qualify. GL&L Holdings, LLC does not provide investment, tax, or legal advice — consult your own advisors. Founding Member incentives are limited, subject to availability, and may be modified or withdrawn at any time.